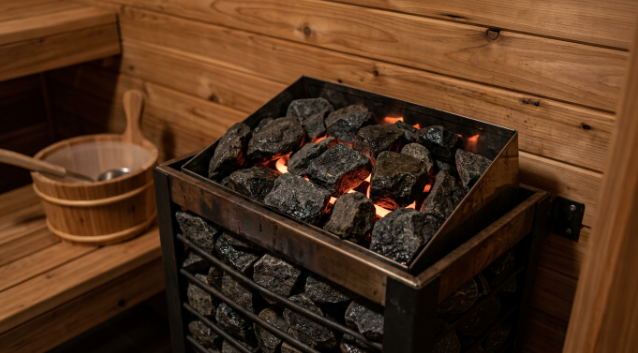
A budget sauna heater needs the same low-intake, high-exhaust vent pair as an expensive one: an intake roughly 4 to 8 inches off the floor near the heater, and an exhaust vent high on the opposite wall or ceiling, sized to the room’s cubic footage rather than the heater’s wattage. Skipping or undersizing either vent to save a few dollars in materials is the single most common reason a budget cabin heats unevenly, even when the heater itself is correctly sized.
Low Intake or High Intake: Which Placement Actually Works?
Cabin ventilation almost always runs on a low-in, high-out pattern. Cool air enters low, near or behind the heater, gets pulled across the hot rocks, rises as it warms, and exits through a vent positioned high on the far wall or in the ceiling. Placing the intake high instead inverts this cycle and tends to create a cold layer near the floor that never fully clears, which is uncomfortable on a bench and forces the heater to work harder than the room’s actual temperature would suggest. A budget build gains nothing by cutting corners here, since the vent openings themselves cost little more than a few dollars in louvered covers.
Does a Smaller Heater Need a Smaller Vent?
Vent sizing tracks the room’s volume and how many people use it, not the heater’s kilowatt rating. A one-person cabin under 100 cubic feet still needs a functioning intake and exhaust pair, typically a few square inches of open vent area on each side, to keep air moving and prevent the sealed box from feeling stuffy within minutes. Builders sometimes assume a small heater means small or optional ventilation, but the opposite risk applies: a tightly sealed budget cabin without proper vents traps humidity and stale air faster than a larger, leakier room would on its own.
Electric Heaters vs Wood-Fired Heaters: Different Airflow Needs
An electric heater only needs the standard room ventilation pair, since it draws no combustion air and produces no exhaust gas. A wood-fired heater is a different case entirely, requiring dedicated combustion air routed to the firebox in addition to the room’s normal intake and exhaust, plus a proper chimney or flue to vent smoke outside. For a budget build, this is one of the clearest reasons electric heaters are simpler and cheaper to plan around: there is no chimney run, no combustion air calculation, and no clearance-to-combustibles chart for a flue pipe to work through.
Open Bench Layout vs a Divided Cabin: How Airflow Changes
A single open room with benches on one or two walls lets air circulate freely between the heater and every seat, which is part of why most budget cabins use this layout. Dividing a space into a heater alcove and a separate seating area, sometimes done to fit a heater into an odd-shaped room, can trap heat near the rocks while the seating area lags behind, forcing the heater to overrun before the whole room evens out. If a build must use a divided layout, an additional low vent connecting the two zones helps close that gap without adding heater wattage.
Passive Vents or a Small Exhaust Fan: Is Powered Airflow Worth It?
Most residential cabins run entirely on passive airflow, relying on the temperature difference between the heater and the room to pull air through the intake and out the exhaust with no moving parts. This works reliably in a well-sealed single-room cabin and costs nothing beyond the vent covers themselves. A small thermostatically controlled exhaust fan is sometimes added in a converted basement room or a cabin with an unusually long duct run to the outside, where passive draft alone struggles to clear humid air between sessions. For a straightforward backyard barrel or cabin build on a budget, a fan adds cost and one more component that can fail without solving a problem passive vents typically handle on their own. It becomes worth considering only when the room shape genuinely fights the low-in, high-out pattern, such as a heater tucked into a corner far from any exterior wall.
What Should a Buyer Check Before Installing a Budget Heater?
Confirm the vent sizing the heater manufacturer recommends for the model, since it is usually printed in the installation manual alongside guard clearance figures. Recheck that the room’s actual cubic footage, not the floor plan alone, matches the heater’s rated range, and measure the actual distance from the heater to the ceiling and side walls against the clearance chart before cutting any vent openings, since a vent placed too close to the guard rail can pull warm air away from the rocks instead of circulating it through the room. Retailers including Harvia and Almost Heaven publish installation guides alongside their pricing, and comparing wattage against room size before ordering is easier when working from the SweatDecks catalog, where current listings show both figures on the same product page.
What Does the Research Say About Heat Exposure and Airflow Comfort?
Airflow inside the cabin affects comfort more than health outcomes directly, but the broader research on sauna heat exposure still applies regardless of how a room is vented. A physiology review in the American Journal of Physiology described how the body regulates core temperature and circulation during heat exposure, work that assumes a functioning, well-ventilated cabin rather than a stagnant one. A 2018 review in Mayo Clinic Proceedings summarized cardiovascular associations tied to regular sauna sessions across several cohort studies. A more recent 2023 review, also in Mayo Clinic Proceedings, examined whether combining sauna use with other lifestyle factors changed those associations further. None of this research isolates ventilation as a variable, but a heater that cannot reach a stable, evenly distributed temperature undermines the consistency those studies assume.
Frequently Asked Questions
Where should the intake vent go relative to a sauna heater? Most builders place it low on the wall behind or beside the heater, roughly 4 to 8 inches off the floor, so cool air is drawn across the heating element as it enters.
Does a small budget heater need less ventilation than a big one? No, vent sizing follows room volume and bather count more than heater wattage. A tightly sealed small cabin still needs a working intake and exhaust pair.
Can poor airflow shorten a sauna heater’s lifespan? Yes. A heater fighting stagnant air runs longer per session to reach target temperature, adding wear to the element and controls over time.
Do wood-fired heaters need different airflow than electric ones? Wood-fired heaters need combustion air in addition to the standard intake and exhaust, since the fire consumes oxygen. Electric heaters only need the standard pair.
References
- Effects of heat and cold on health, with special reference to Finnish sauna bathing, American Journal of Physiology, 2018
- Cardiovascular and Other Health Benefits of Sauna Bathing: A Review of the Evidence, Mayo Clinic Proceedings, 2018
- Does the Combination of Finnish Sauna Bathing and Other Lifestyle Factors Confer Additional Health Benefits? A Review of the Evidence, Mayo Clinic Proceedings, 2023
- National Fire Protection Association
By Elena Voss